






Choosing a bathroom vanity involves more than selecting a finish and countertop. The way the vanity is installed can influence storage capacity, visual space, cleaning, accessibility, and the overall character of the room. Two popular options are floating vanities, which mount to the wall, and freestanding vanities, which extend to the floor.
For homeowners in Venice, Florida, the right choice often depends on the bathroom’s dimensions, plumbing location, storage needs, and design style. Understanding how each vanity type functions can help you create a bathroom that feels balanced, organized, and comfortable for everyday use.
Understanding the Two Vanity Styles
Floating and freestanding vanities can both be personalized with cabinetry, drawers, hardware, countertops, sinks, and decorative finishes. Their primary difference is how they connect visually and structurally to the room. That distinction affects everything from installation requirements to how spacious the bathroom appears.
Neither style is automatically better for every home. A compact powder room may benefit from the open appearance of a wall mounted vanity, while a busy primary bathroom may require the generous storage commonly associated with a freestanding design. A thoughtful comparison should account for both appearance and daily function.
What Is a Floating Bathroom Vanity?
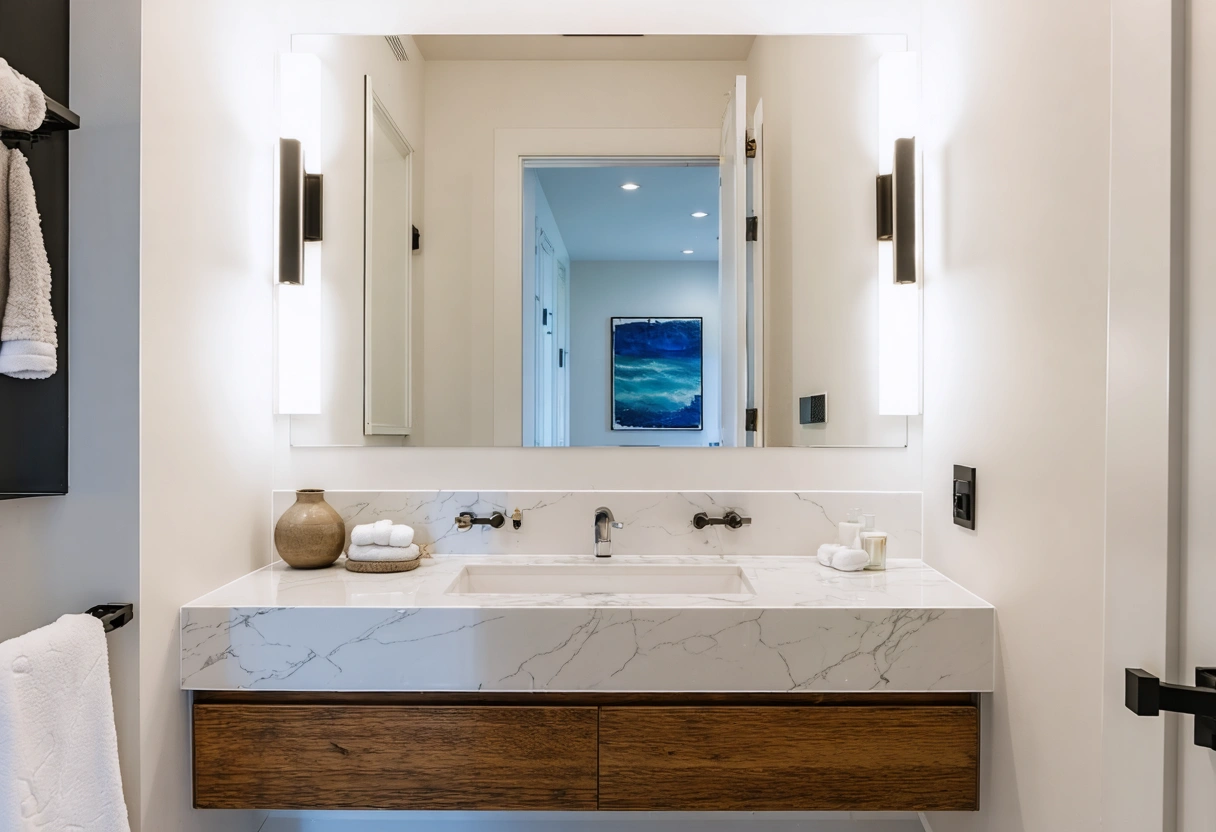
A floating vanity is secured directly to the wall, leaving visible floor space beneath the cabinet. This open area creates a clean, contemporary look and can make a small bathroom feel less crowded. The vanity can also be installed at a carefully selected height, which may improve comfort for the people who use the room most often.
Because the cabinet does not rest on the floor, proper wall support is essential. The framing and mounting system must safely carry the weight of the cabinet, countertop, sink, and stored items. Plumbing placement also requires careful planning, since pipes may need to remain concealed within the cabinet or wall.
What Is a Freestanding Bathroom Vanity?
A freestanding vanity rests on the floor and may have a furniture inspired base, cabinet sides that reach the floor, or decorative legs. This familiar configuration works with a wide range of interiors, including coastal, transitional, traditional, and contemporary bathrooms.
Freestanding models often provide substantial storage because the cabinetry can use more of the available vertical space. They may also accommodate existing plumbing more easily, particularly when replacing an older vanity in a Venice area home. However, the exact installation requirements still depend on the vanity dimensions, sink configuration, and location of the water and drain lines.
How Each Option Changes the Look and Feel of a Bathroom
A vanity is one of the largest visual elements in most bathrooms, so its relationship with the floor and walls strongly affects the room’s proportions. Floating cabinetry exposes more flooring and creates an uninterrupted sightline beneath the unit. This can make a narrow guest bathroom or powder room appear more open, even when the actual floor area remains unchanged.
Freestanding cabinetry tends to give the vanity greater visual weight. That can be an advantage in a large primary bathroom where a small wall mounted unit might look undersized. A substantial cabinet base can anchor the room and create a natural focal point when paired with an attractive countertop, mirror, lighting, and hardware.
Design Flexibility and Personalization
Both styles can be made to suit the home rather than forcing the homeowner to adapt to a standard cabinet layout. Door profiles, drawer configurations, finishes, hardware, countertop materials, and sink styles can all be coordinated to support the desired look. Made to order cabinetry is especially useful when a bathroom has limited wall space, unusual dimensions, or specific storage priorities.
The surrounding architecture should also guide the decision. A floating vanity can complement simple lines and modern finishes, but it does not have to feel stark. Warm wood tones, textured cabinet fronts, and carefully selected hardware can soften its appearance. Likewise, a freestanding vanity can look streamlined rather than traditional when designed with flat panel doors, minimal hardware, and a clean countertop profile.
Comparing Storage Capacity and Organization
Storage is often the deciding factor when choosing between floating and freestanding bathroom vanities. Before comparing cabinet sizes, consider what needs to be stored in the room. Everyday toiletries, towels, grooming tools, cleaning supplies, and backup products all require different types of storage.
Storage in a Floating Vanity
A floating vanity may have less overall cabinet volume because space is intentionally left open beneath it. However, a well-planned design can still provide efficient storage.
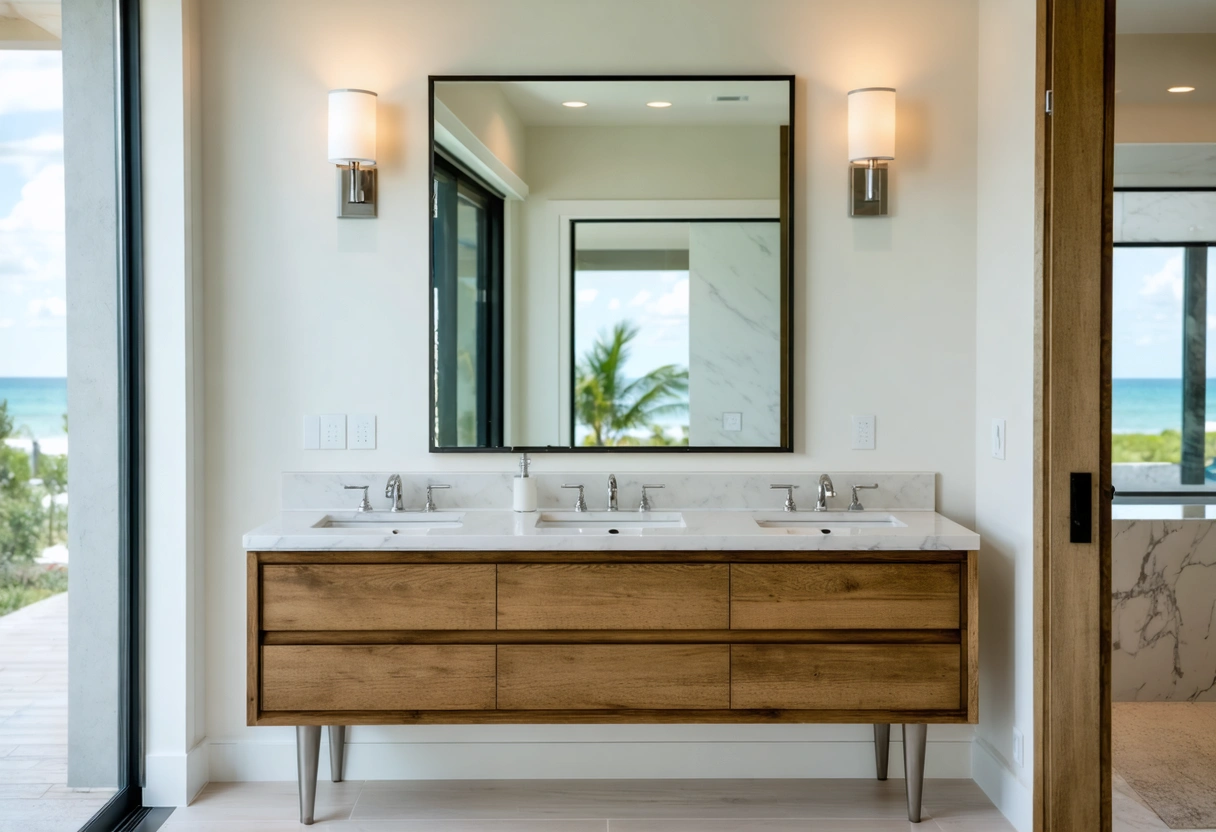
Drawers are particularly useful in floating vanities because they allow homeowners to access items at the back without bending down and searching through a deep cabinet.
The open area below the vanity can also serve a purpose. Depending on the installation height, it may hold a scale, small basket, or low-profile stool.
Storage in a Freestanding Vanity
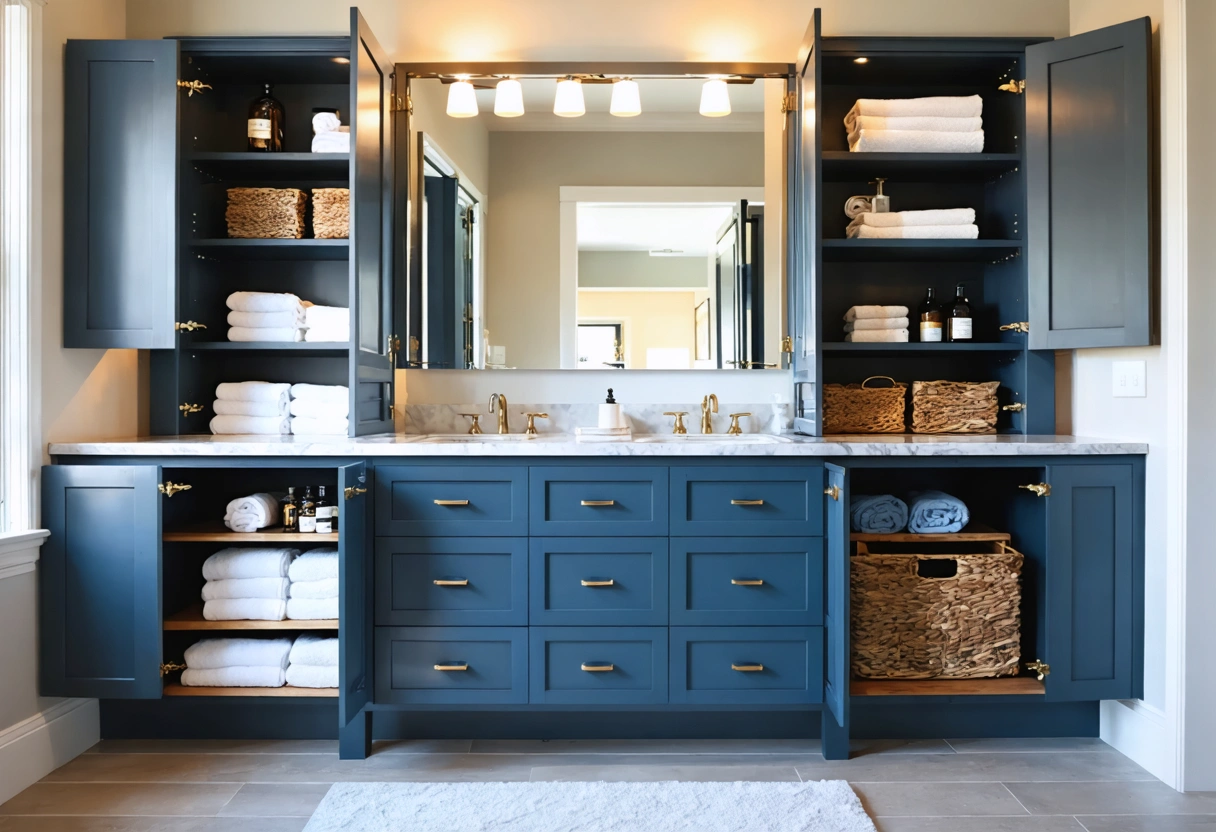
A freestanding vanity generally offers more room for tall items, extra towels, and larger household supplies. Full-height cabinet doors can conceal plumbing while leaving space for adjustable shelves or pullout organizers.
This additional capacity can be valuable in a primary bathroom shared by two people or in a bathroom without a nearby linen closet. Double-sink freestanding vanities can be designed with individual drawer banks, shared center storage, or separate cabinets beneath each sink.
More cabinet space is not automatically more useful space. Deep cabinets without organizers can become cluttered. Whether the vanity floats or reaches the floor, the interior layout should reflect what the household actually uses and how often each item is needed.
Cleaning and Maintenance Considerations
Bathroom cabinetry must handle regular cleaning, moisture, and daily use. Installation style affects how easily homeowners can care for both the vanity and the surrounding floor.
Cleaning Beneath a Floating Vanity
A floating vanity allows the floor to continue beneath the cabinet, making it possible to sweep or mop the entire area. This can be helpful in bathrooms where hair, dust, and moisture tend to collect around cabinet edges.
The exposed floor also means that tile installation and grout work remain visible. The flooring should be finished neatly beneath the vanity, and homeowners should consider how light-colored grout or textured tile will perform in an area that may require frequent cleaning.
Cleaning Around a Freestanding Vanity
A freestanding vanity reduces the amount of exposed floor beneath the cabinet, but the details of the base matter. A vanity with a continuous toe kick can be easier to maintain than a furniture-style design with several decorative legs and narrow openings.
Any seams where the vanity meets the floor or wall should be installed and finished carefully to help prevent dirt and moisture from collecting. Durable cabinet finishes and appropriate ventilation are important for either style, especially in bathrooms that experience frequent humidity.
Installation, Plumbing, and Structural Requirements
Vanity selection should begin before plumbing, electrical work, flooring, and wall finishes are finalized. Early coordination helps avoid unnecessary alterations and allows the sink, faucet, mirror, lighting, and outlets to align properly.
Wall Support for a Floating Vanity
A floating vanity requires secure attachment to suitable wall framing. Standard drywall alone cannot support the combined weight of cabinetry, countertop material, sinks, and stored products.
The type and thickness of the countertop also affect the load. Natural stone, quartz, and other substantial materials must be considered when selecting the mounting system.
Wall conditions deserve special attention in older Venice area homes or bathrooms that have been modified previously. Stud placement, hidden plumbing, electrical lines, and wall irregularities can influence the final design.
Plumbing Placement for Both Styles
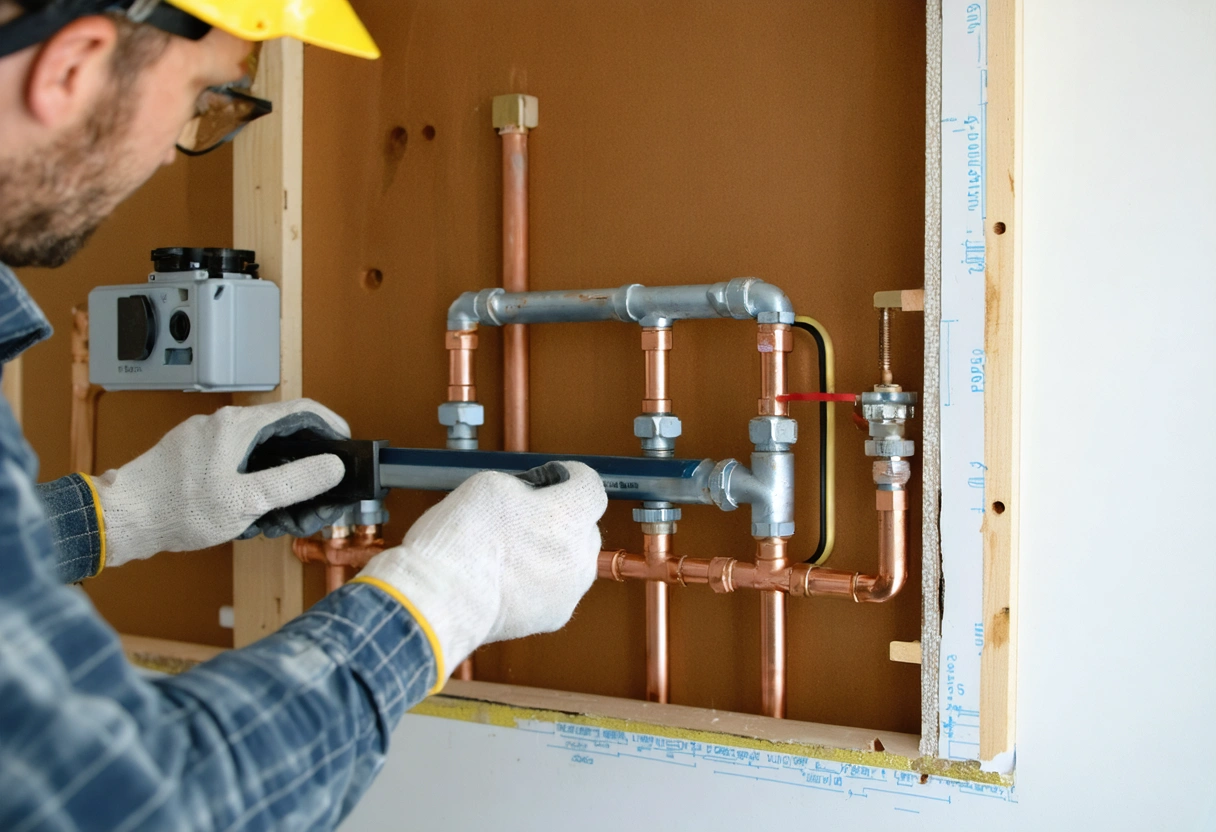
A floating vanity often requires plumbing to enter through the wall so that pipes do not extend visibly into the open area below. Drain height and water supply locations must align with the cabinet interior, sink depth, and drawer configuration.
A freestanding vanity may offer greater flexibility when working with existing wall plumbing because its larger cabinet cavity can conceal connections. It does not eliminate the need for planning, however.
Floor plumbing may also limit the available options. Moving supply or drain lines can increase the scope of the project, particularly when the bathroom has a concrete slab.
Comfort, Height, and Accessibility
The vanity should be comfortable for everyone who uses the bathroom regularly. Counter height, sink style, faucet reach, knee clearance, and storage access all contribute to everyday usability.
Customizing a Floating Vanity Height
A floating vanity can be mounted at a height selected for the household rather than relying on a fixed furniture base. This flexibility may be useful for taller homeowners or for a bathroom with specific accessibility goals.
A wall mounted design can potentially provide open space below the counter for seated access, but accessibility requires more than simply raising the cabinet. Knee and toe clearance, plumbing protection, mirror placement, faucet controls, and floor space must all be considered together.
Comfort With a Freestanding Vanity
Freestanding vanities are available in many heights, but their floor-based construction may provide less flexibility after installation. They can still be personalized for comfortable use through the selection of cabinet height, countertop thickness, sink configuration, and hardware.

For households with children, a standard adult-height vanity paired with a safe, easy-to-store step stool may offer better long-term value than permanently lowering the counter.
Choosing the Right Vanity for the Size of the Room
Room dimensions influence more than vanity width. Door swings, shower access, toilet clearance, walkway space, and drawer extension must all be measured. A vanity that fits along the wall can still feel oversized if its depth restricts movement.
Small Bathrooms and Powder Rooms
A floating vanity is often a strong option for a compact bathroom because visible flooring can create a lighter appearance. A shallow cabinet may preserve circulation space while still offering a useful drawer for hand towels and daily essentials.
A compact freestanding vanity can work equally well when storage is a higher priority. A narrow base with interior shelving may provide more capacity than an open-bottom design.
Primary and Shared Bathrooms
Larger bathrooms can accommodate either installation style. A long floating vanity can create a streamlined focal point, while a substantial freestanding vanity can balance the scale of a spacious room.
In a shared bathroom, consider how two people move through the room at the same time. Separate drawer banks, adequate counter space, and conveniently placed outlets can improve daily routines.
Need help with Floating vs. Freestanding Bathroom Vanities: Which Is Right for Your Space??
