






Choosing a bathroom vanity involves more than selecting a finish and countertop. The way the cabinet connects to the room can influence storage capacity, cleaning, accessibility, and how spacious the bathroom feels.
Floating vanities attach to the wall and leave the floor visible beneath them, while freestanding vanities extend to the floor with legs or a cabinet base. Understanding how these designs function can help you identify which option fits your layout, renovation plans, and daily routine.
How Vanity Construction Shapes the Bathroom
A floating bathroom vanity, also called a wall mounted vanity, is secured directly to structural supports inside the wall. Because it does not rest on the floor, it creates an open area beneath the cabinet. This uninterrupted view of the flooring can make a compact bathroom appear larger and give the room a streamlined, contemporary character.
A freestanding bathroom vanity is supported by legs, a furniture style frame, or a solid base. Although it must still be anchored for safety, most of its weight is transferred to the floor. This familiar construction often allows for deeper cabinets, more traditional styling, and simpler placement in bathrooms where substantial wall reinforcement is not practical.
Installation Requirements
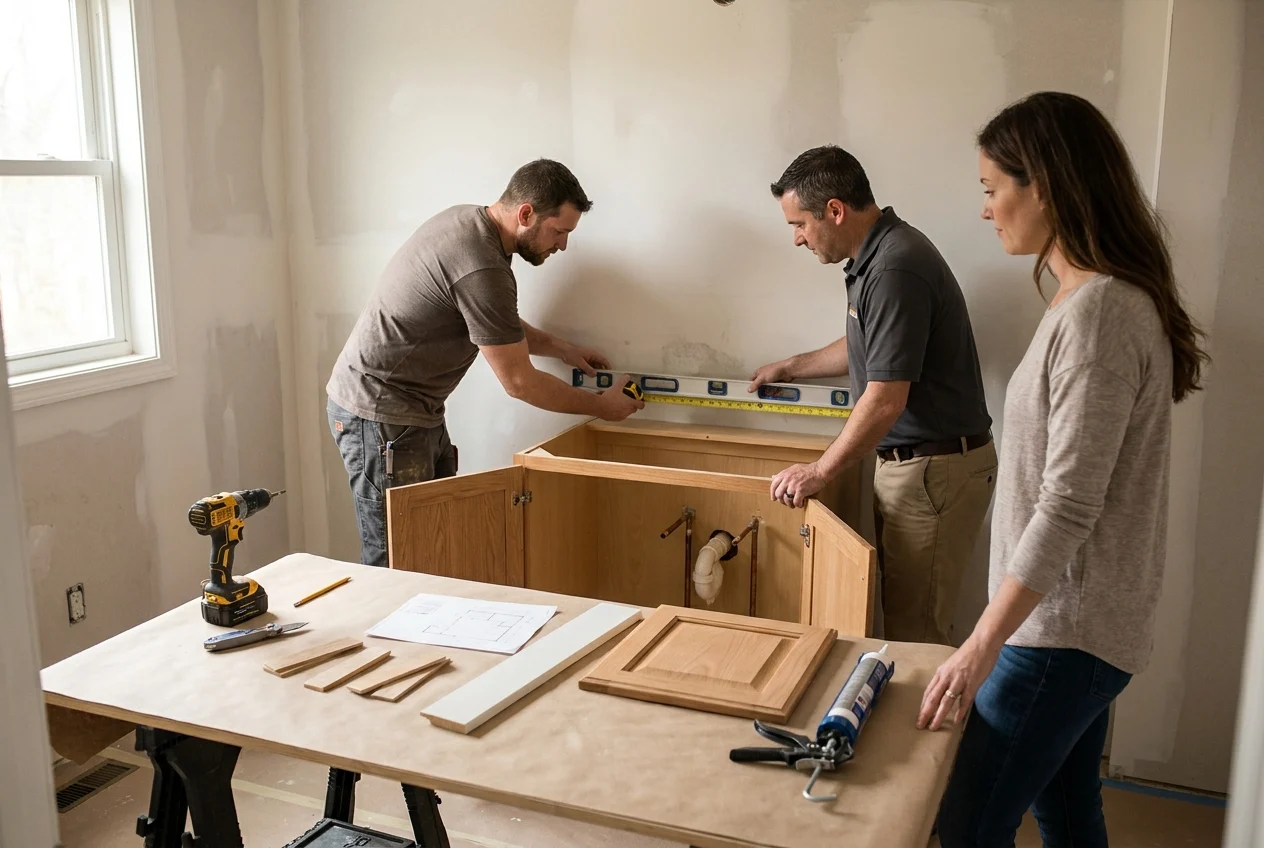
Floating vanities generally require careful planning before installation. The wall must be strong enough to support the cabinet, countertop, sink, and pressure from everyday use. Installers may need to open the wall and add wood blocking, especially when working with heavy countertops or wide double sink models. Plumbing also needs to be positioned neatly because portions of the wall and floor may remain visible.
Freestanding vanities are usually more forgiving during installation. Existing plumbing can often be concealed inside the cabinet, and minor wall irregularities are less noticeable. However, the vanity must sit level, and baseboards may need to be removed or modified so the cabinet fits closely against the wall.
Comparing Space, Storage, and Everyday Function
Visible floor area is one of the greatest advantages of a floating vanity. In a powder room or narrow bathroom, the open space beneath the cabinet reduces visual weight and helps patterned or continuous flooring remain prominent. The mounting height can also be customized, which may improve comfort for taller users or support certain accessibility goals when planned correctly.
Freestanding vanities typically make fuller use of the area between the sink and floor. They may include deep drawers, tall cabinet compartments, or shelves for towels, toiletries, and cleaning supplies. For a busy household with limited linen storage, this additional capacity can be more valuable than the open appearance offered by a wall mounted design.
Cleaning and Maintenance
The open floor beneath a floating vanity is easy to reach with a mop, vacuum, or cloth. There are no cabinet feet or toe kicks to collect dust, although exposed plumbing and the underside of the vanity may require occasional cleaning. Water spills are also easier to spot before they remain trapped against the cabinet.
A freestanding vanity eliminates the need to clean beneath a full cabinet base, but dust and moisture can gather around legs, trim, or narrow gaps near the wall. Models with furniture style feet require enough clearance for cleaning tools, while solid bases should be properly sealed where they meet the floor to help protect against moisture.
Design Flexibility and Style
Floating vanities are often associated with modern bathrooms because their clean lines and concealed mounting hardware create a minimal appearance. Flat panel doors, integrated pulls, vessel sinks, and slim countertops complement this style particularly well. However, a wall mounted vanity does not have to look stark. Wood finishes, shaker doors, decorative hardware, and rounded corners can bring warmth or traditional detail to the design.
Freestanding vanities are available in a broader range of furniture inspired forms. Turned legs, inset doors, decorative toe kicks, and substantial moldings can suit farmhouse, transitional, coastal, or classic interiors. Simple slab front models can also work in contemporary spaces, especially when paired with streamlined fixtures and a monochromatic finish.
Coordinating the Vanity With the Room
The vanity should relate to the visual weight of surrounding features. A floating model can balance a bathroom with large format tile, a frameless shower enclosure, or limited natural light by keeping more surfaces visible. Under cabinet lighting can further emphasize the open design and provide gentle illumination at night.
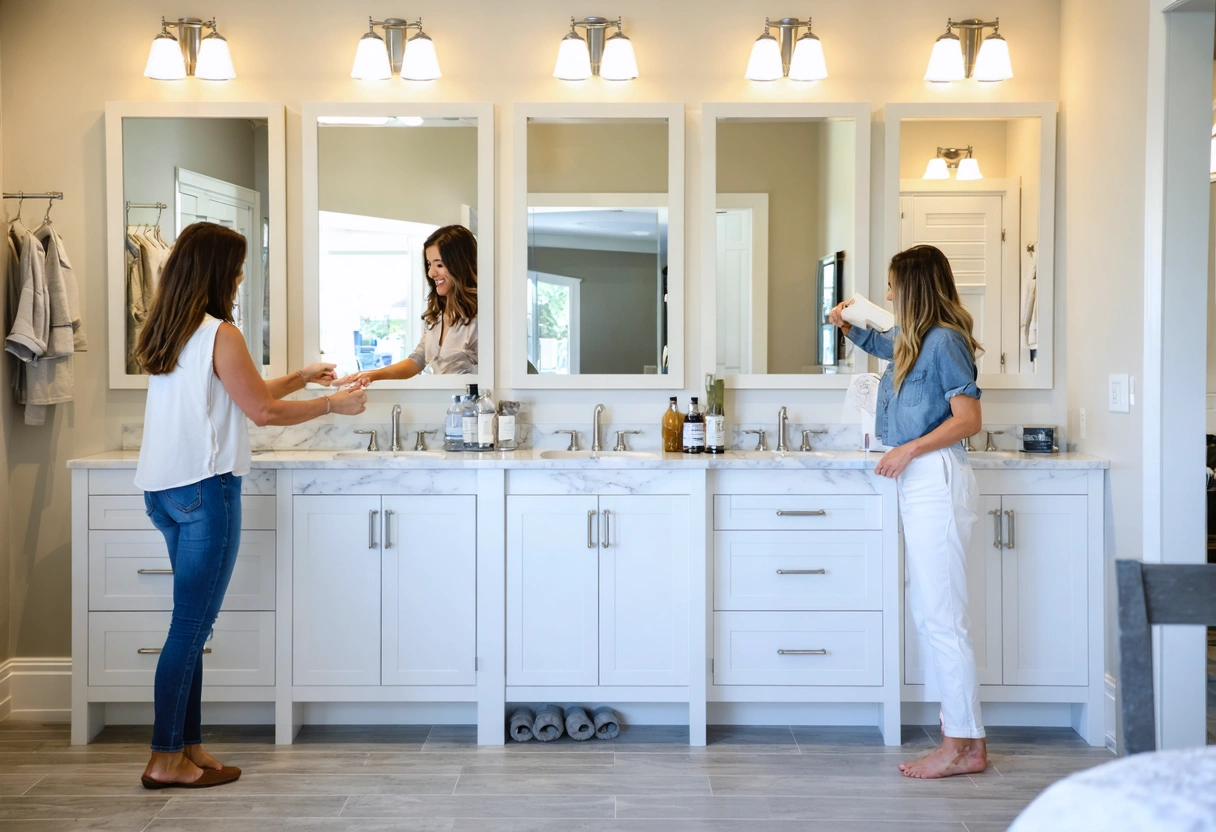
A freestanding vanity can serve as a substantial focal point in a larger room. It may help anchor a wide mirror, decorative sconces, or a prominent countertop. In a bathroom with extensive open floor area, the added visual weight can make the layout feel more settled and intentional.
Flooring plans also affect the decision. Because the floor remains visible beneath a floating vanity, tile or other finished flooring should typically extend across the entire area. A freestanding vanity may conceal unfinished flooring beneath its base, but changing to a floating model later could expose gaps or mismatched material.
Plumbing and Structural Considerations
Both vanity types must accommodate supply lines, shutoff valves, and a drain assembly. A freestanding cabinet usually provides more room to conceal these components, though drawers may require cutouts or shortened interiors. Confirming the plumbing locations before ordering can prevent interference with drawer boxes, shelves, and internal dividers.
Plumbing is more visible with some floating designs, especially shallow cabinets or models with open shelving. Wall connections may need to be relocated so pipes enter through the back of the cabinet rather than through the floor. A compact trap or carefully organized fittings can help preserve usable drawer space while maintaining a neat appearance.
Wall Strength and Surface Materials
A floating vanity should be attached to studs or purpose built blocking rather than drywall alone. The required support depends on the cabinet width, countertop material, sink configuration, and mounting system. Stone countertops and double sink vanities can add considerable weight, making professional assessment especially important.
Wall tile can complicate installation because mounting points must pass through the finished surface without cracking it. Ideally, blocking and plumbing are planned before tile is installed. If the wall is already finished, installers should verify stud locations and use methods appropriate for the tile and wall construction.

Freestanding models place less structural demand on the wall, but they should still be secured to prevent movement or tipping. Anchoring is particularly important in homes with children and in areas where users may lean against the countertop for support.
Accessibility and User Comfort
Vanity height affects posture and ease of use. Floating cabinets can be mounted at a customized height rather than being limited by standard leg or base dimensions. This flexibility may benefit taller adults, children, or households with specific mobility requirements. The sink height, countertop thickness, and finished floor elevation should all be considered together.
A floating vanity can also provide open space for feet or, in a properly designed accessible bathroom, knee clearance for a seated user. Simply raising a standard cabinet does not automatically make it accessible.
Freestanding vanities are commonly produced at familiar standard heights, which can simplify selection for general household use. Models with legs may offer some toe clearance, but cabinet bases and plumbing often prevent close approach by a wheelchair.
Budget and Long Term Renovation Costs
The purchase price of either vanity type varies according to size, cabinet construction, finish, countertop, and sink configuration. Floating vanities are not always more expensive as products, but their total installed cost can be higher when wall reinforcement or plumbing relocation is necessary.
Freestanding vanities can be economical when they fit existing plumbing and require few wall modifications. Many models are sold as coordinated sets with countertops and sinks, reducing the number of separate components to select.
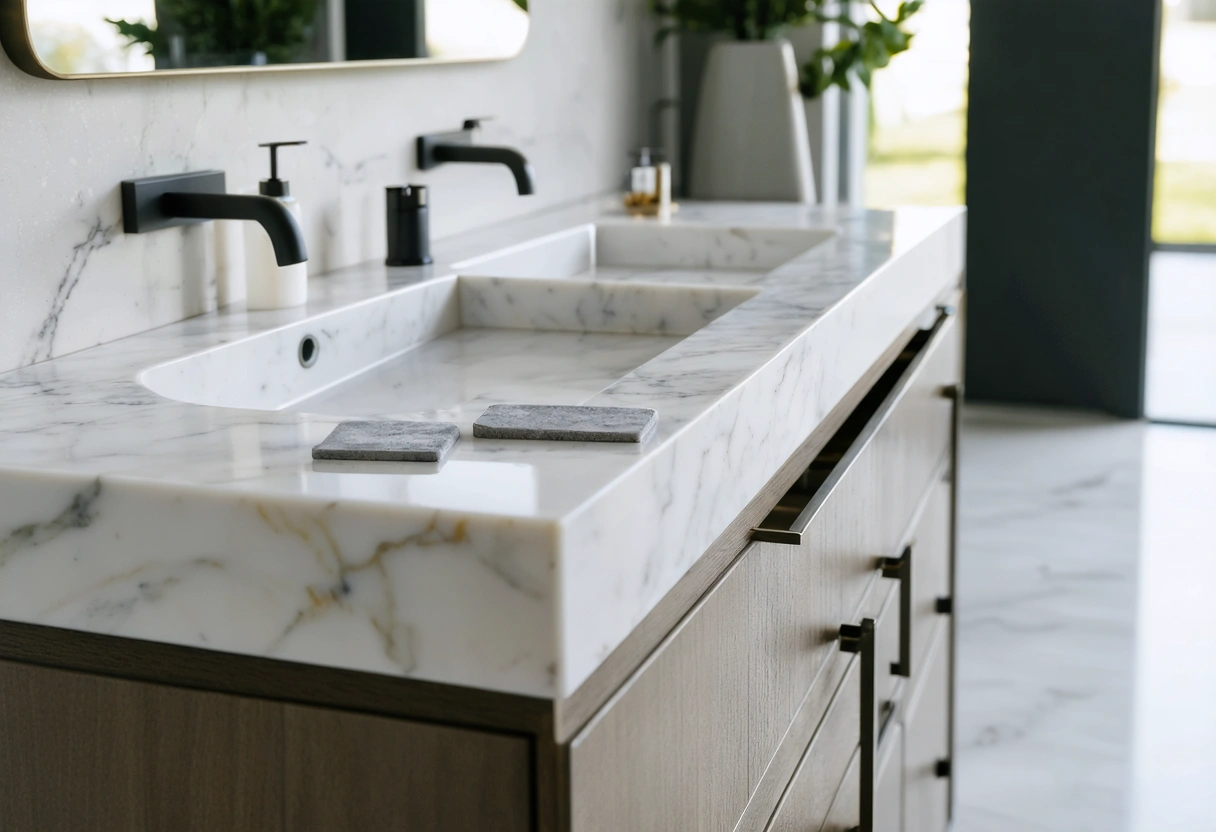
Future remodeling plans deserve consideration. Replacing one freestanding vanity with another of similar dimensions may require limited surface repair. Removing a floating vanity can reveal mounting holes, tile penetrations, and plumbing locations that do not align with the replacement.
Durability and Repairs
Quality cabinet materials and proper installation matter more than the mounting style alone. Moisture resistant finishes, sealed countertop edges, and well fitted plumbing connections help protect both types from swelling and water damage.
A freestanding cabinet with a solid base can be vulnerable if water remains along the floor edge. A floating vanity avoids direct floor contact, but leaks inside the cabinet can still damage its panels and the wall below.
Choosing According to Bathroom Size and Use
Powder Rooms and Compact Bathrooms
A floating vanity is often effective in a small powder room because it preserves visible floor area and reduces the sense of crowding near the doorway.
A compact freestanding vanity may be preferable when installation needs to remain simple or when exposed floor plumbing cannot be relocated. Choosing a model with slim legs, a light finish, or a narrower profile can reduce visual bulk while retaining concealed storage.
Family and Shared Bathrooms
In a family bathroom, storage volume and durability often take priority. A freestanding vanity with multiple drawers can give each user a designated area and keep countertop clutter under control.
A wide floating vanity can also work well for shared use when it includes full extension drawers and a reinforced mounting system. The clear floor below simplifies cleaning in a high traffic room.
Primary Bathrooms
A primary bathroom may have enough space to support either design. Floating double vanities create a sleek, custom appearance and can make a broad cabinet run feel lighter.
Consider whether one large vanity or two separate units better supports the layout. Separate floating vanities can preserve openness and allow individualized mounting heights. A single freestanding unit may provide more continuous countertop space and centralized storage.
A Practical Decision Checklist
Choose a floating vanity when visible floor area, flexible mounting height, and a streamlined appearance are leading priorities. It is especially suitable when the wall can be reinforced, plumbing can be positioned within the cabinet, and the budget allows for more involved installation.
Choose a freestanding vanity when maximum storage, easier plumbing concealment, and simpler installation are more important. It is often the practical choice for family bathrooms, traditional interiors, and renovations that retain existing wall and plumbing conditions.
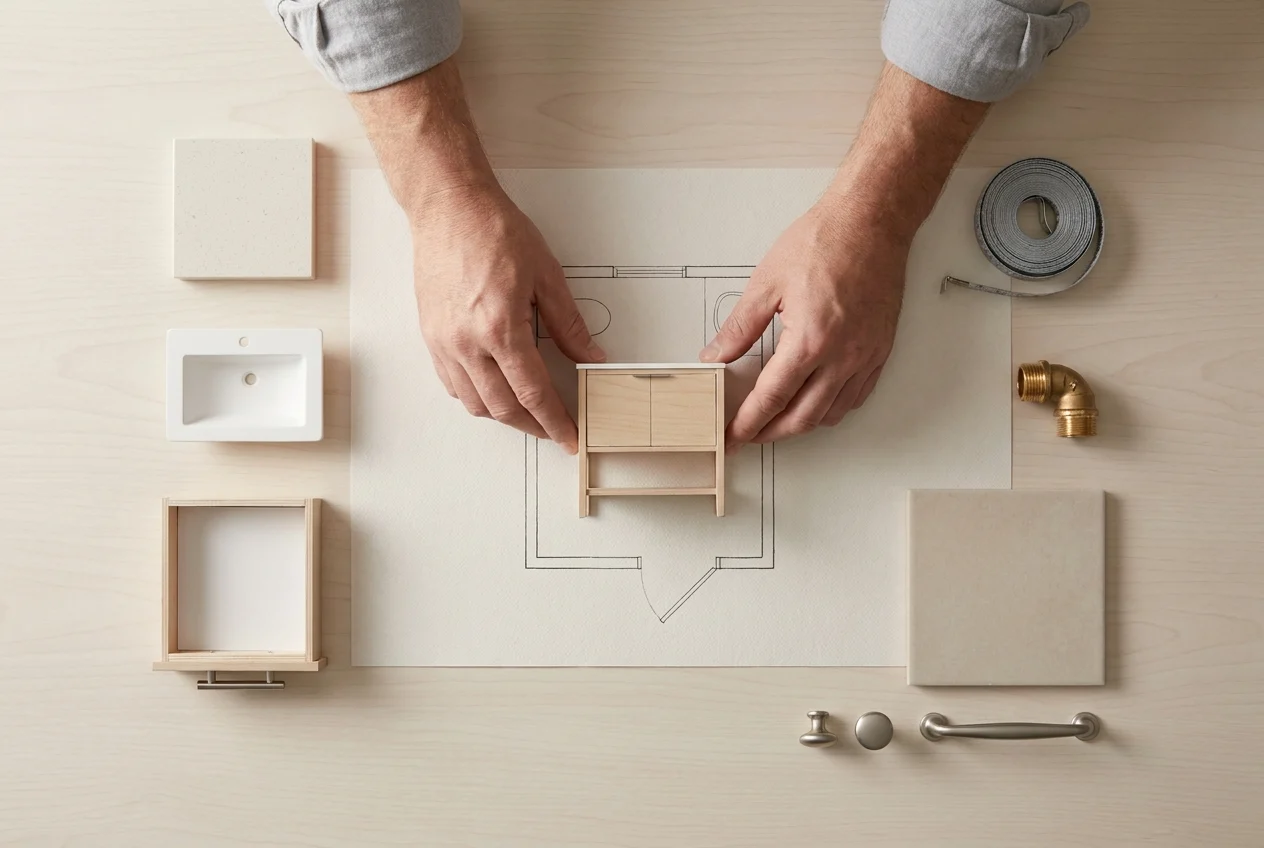
Before deciding, measure the available width, depth, door clearance, and walking space. Confirm plumbing locations, wall construction, finished flooring, desired countertop height, and storage needs.
Need help with Floating vs. Freestanding Bathroom Vanities: Which Is Right for Your Space??