






A successful remodeling project starts long before the first tool comes out. Whether you are updating a dated kitchen, reworking a bathroom, finishing a basement, or planning a whole-home renovation, the choices you make in the early stages will shape the budget, schedule, design quality, and overall experience.
Remodel planning is about more than choosing finishes or collecting inspiration photos. It involves clarifying your goals, understanding the scope of work, making realistic decisions, and building a process that helps you move from ideas to action with greater confidence.
Start With a Clear Vision and Practical Goals
Before meeting with a contractor, designer, or architect, take time to define what you want your remodel to accomplish. Some projects are driven by aesthetics, while others are focused on function, safety, storage, accessibility, resale value, or long-term comfort. Knowing your main priorities will help you make better decisions when tradeoffs arise.
Begin by identifying the problems your current space creates. A kitchen may lack prep space, a bathroom may feel cramped, or a living area may not support the way your household actually gathers and moves through the home. These daily frustrations often reveal the most valuable opportunities for improvement.
Separate Needs From Wants
One of the most useful early planning exercises is creating a list of needs, wants, and nice-to-have features. Needs are the nonnegotiable improvements that must be included for the project to solve the core problem. Wants are features that would improve the finished result but may depend on budget, space, or timing.
This distinction helps keep the project focused. For example, replacing damaged cabinetry may be a need, while adding a built-in beverage station may be a want. When your priorities are clear, it becomes easier to adjust the design without losing sight of the purpose behind the remodel.
Build a Realistic Budget Before Design Decisions Go Too Far
A remodeling budget should be more than a rough guess. It should account for labor, materials, permits, design services, demolition, inspections, and unexpected conditions that may be uncovered once work begins. Older homes in particular can reveal hidden issues such as outdated wiring, water damage, uneven framing, or plumbing that no longer meets current standards.

Setting a realistic budget early allows your project team to recommend design solutions and material options that fit your financial comfort zone. Without a clear budget, it is easy to fall in love with plans or finishes that create stress later in the process.
Include a Contingency for Surprises
A contingency fund is an important part of responsible remodel planning. This reserved amount helps cover unforeseen costs without derailing the project or forcing rushed decisions. The appropriate amount can vary depending on the age of the home, the complexity of the project, and how much of the existing structure will be opened or changed.
Planning for the unexpected does not mean expecting problems. It simply gives you flexibility if conditions change. A well-prepared budget makes the remodeling process feel more controlled and helps protect both the design vision and the homeowner’s peace of mind.
Choose the Right Remodeling Team
The professionals you bring into your project can have a major influence on the final result and the experience along the way. Depending on the scope, your team may include a general contractor, interior designer, architect, structural engineer, specialty trades, or design-build firm.
When evaluating remodeling professionals, look beyond price alone. Experience, communication style, scheduling process, documentation, licensing, insurance, and familiarity with your type of project all matter.
Ask Better Questions During Consultations
Early conversations are an opportunity to understand how each professional works. Ask how they handle project planning, estimating, change orders, product selections, schedules, permits, and jobsite communication.
Examples of useful questions include whether similar projects have been completed recently, how unforeseen conditions are addressed, what types of decisions homeowners need to make before construction starts, and how the team protects occupied areas of the home.
Develop a Thoughtful Design Plan
Design is where your goals, budget, and space begin to come together. A strong remodeling plan considers both appearance and usability. Finishes matter, but so do circulation, storage, lighting, durability, maintenance, and the way each area supports daily routines.

For example, a kitchen remodel should account for appliance placement, walkway clearances, landing zones, pantry storage, trash and recycling locations, and how multiple people use the space at once.
Think Through Layout Before Selecting Finishes
It is natural to get excited about tile, countertops, cabinetry colors, flooring, and fixtures, but layout decisions should usually come first. Moving walls, plumbing, electrical lines, windows, or doors can significantly affect cost and schedule.
A practical layout also helps prevent expensive revisions. If a vanity blocks a door swing, an island interrupts traffic flow, or a shower niche conflicts with plumbing, these issues are much easier to correct during planning than during construction.
Balance Current Trends With Long-Term Appeal
Design inspiration can be useful, but trends should be filtered through your home’s architecture, your personal taste, and how long you plan to live in the space.
A balanced approach might include classic cabinet profiles paired with modern hardware, neutral tile with a distinctive pattern, or durable countertops complemented by statement lighting.
Make Selections Early to Avoid Delays
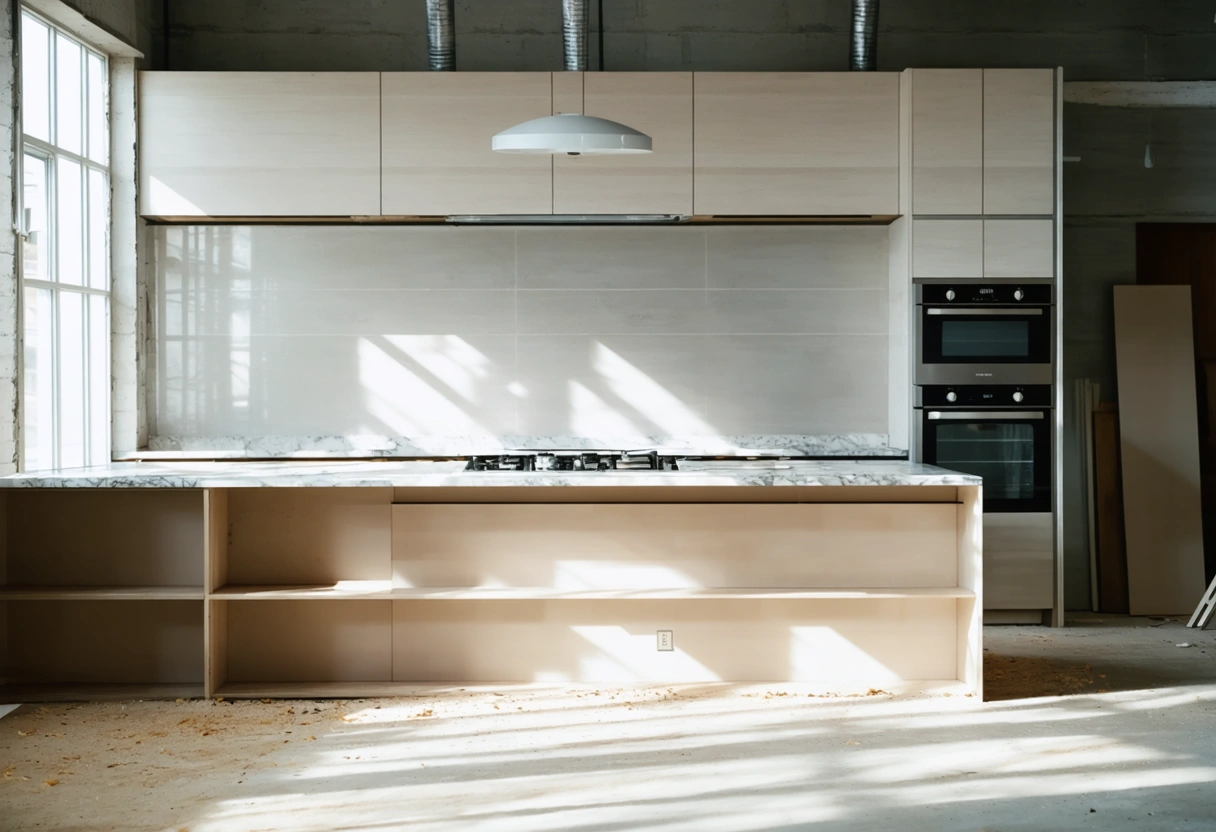
Material and fixture selections can affect the entire project timeline. Cabinets, windows, specialty tile, custom doors, plumbing fixtures, lighting, and appliances may have long lead times.
Choosing items early also improves estimate accuracy. A budget based on placeholder allowances can change quickly once actual selections are made. For instance, the price difference between stock cabinetry and custom cabinetry, ceramic tile and natural stone, or standard fixtures and premium fixtures can be substantial.
Create a Selection Schedule
A selection schedule lists the products, finishes, colors, and details that need to be chosen and when those decisions are required. This may include flooring, cabinet hardware, paint colors, grout colors, countertops, sinks, faucets, lighting, appliances, trim profiles, mirrors, shower glass, and door styles.
Organizing decisions this way reduces overwhelm. Instead of trying to choose everything at once or making rushed decisions under pressure, homeowners can move through selections in a logical order.
Understand Permits, Codes, and Approvals
Many remodeling projects require permits, especially when the work involves structural changes, electrical updates, plumbing modifications, mechanical systems, additions, or changes to the home’s footprint.
Skipping required permits can create problems later, including failed inspections, insurance complications, safety concerns, fines, or issues during resale. A qualified remodeling professional should be able to explain which permits are needed, who is responsible for obtaining them, and how inspections will be scheduled throughout the project.
Plan for HOA or Neighborhood Requirements
If your home is part of a homeowners association or historic district, additional approvals may be required before work begins. These rules may affect exterior materials, window styles, additions, dumpsters, work hours, parking, fencing, or visible design changes.
Approval timelines can vary, so it is wise to investigate these requirements early. Waiting until construction is ready to start can create unnecessary delays if drawings, material samples, or formal applications still need to be submitted.
Prepare Your Home for Construction
Once the design, budget, team, and schedule are in place, the next step is preparing your home for the realities of remodeling. Even well-managed projects create some disruption.

Before work begins, remove personal items, valuables, fragile belongings, and furniture from the project area. If nearby rooms may be affected, consider covering or relocating items there as well.
Create Temporary Living Arrangements Within the Home
For kitchen remodels, setting up a temporary meal prep area can make the project more manageable. This might include a microwave, coffee maker, toaster oven, small refrigerator, disposable dishware, and a table for basic prep.
For larger renovations, you may need to relocate bedrooms, store furniture off-site, or consider temporary housing during the most disruptive phases. Planning these details in advance reduces stress and helps the household maintain routines as much as possible.
Communicate Clearly During the Construction Phase
Good communication is one of the most important parts of a smooth remodeling experience. Even with detailed plans, questions can arise once walls are opened, products arrive, or field conditions differ from expectations.
Homeowners should know how updates will be shared, whether through phone calls, emails, meetings, project management software, or written notes. It is also important to clarify who has authority to approve changes, selections, and additional costs.
Document Changes in Writing
Changes are common in remodeling, but they should always be documented. A written change order should describe the revised work, cost difference, schedule impact, and approval.
Track Progress Without Micromanaging
Staying engaged in your remodel is important, but effective involvement does not mean watching every task unfold. Instead, focus on key milestones such as demolition completion, rough framing, rough plumbing and electrical, inspections, drywall, cabinetry, tile, finish carpentry, painting, and final walkthrough items.
Regular check-ins allow you to ask questions, confirm upcoming decisions, and understand what will happen next. This keeps you informed while giving the remodeling team room to work efficiently.

Use the Final Walkthrough to Create a Punch List
As the project nears completion, schedule a walkthrough with your contractor to review the finished work. During this meeting, note any remaining touch-ups, adjustments, missing items, or corrections.
A punch list may include paint touch-ups, cabinet door adjustments, hardware alignment, caulking details, fixture adjustments, or cleanup items. Handling these details in an organized way helps bring the project to a polished finish and ensures both parties agree on what remains before final completion.
Plan for Maintenance After the Remodel
A completed remodel is easier to enjoy when you understand how to care for the new materials and systems. Different surfaces have different maintenance needs.
Keep product manuals, paint colors, finish names, warranty documents, and care instructions in one place. This information will be useful for maintenance, future repairs, and any additional remodeling work you may do later.
Evaluate What Worked for Future Projects
After the project is complete, take time to reflect on the process. Consider what decisions were easiest, which parts felt stressful, and what you would do differently next time.
Every remodeling project teaches something about your preferences, your home, and how you make design decisions. With the right planning mindset, each completed project can make the next one smoother and more successful.
Need help with From Concept to Completion: Navigating Your Remodeling Project with Ease?